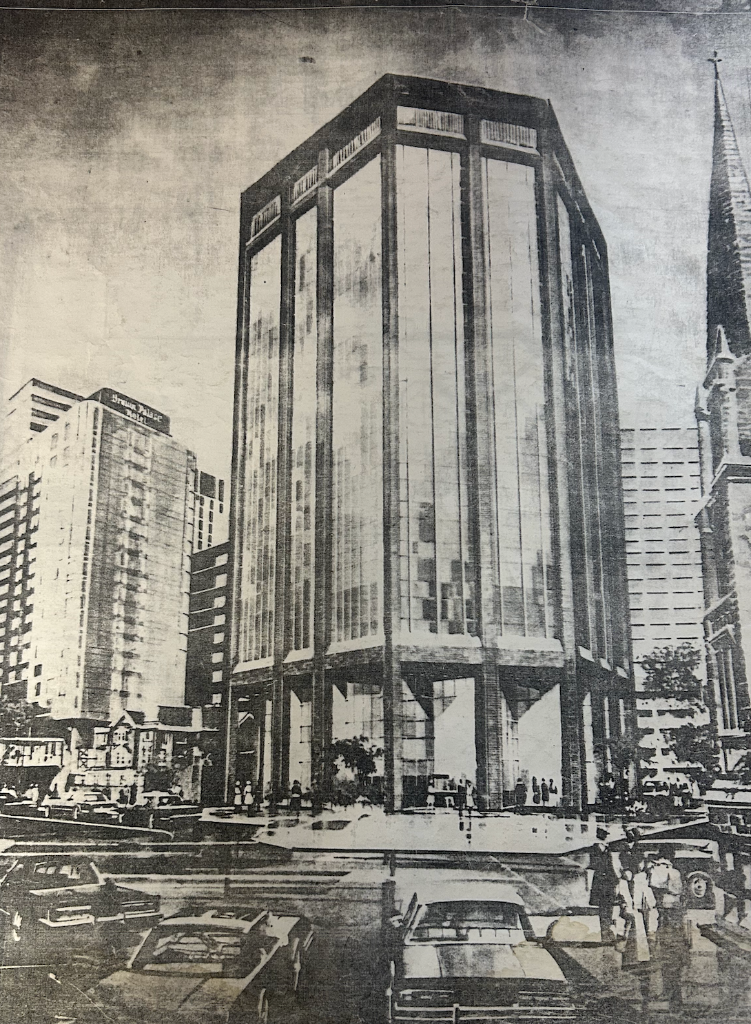
A Downtown Landmark Since 1981
Most buildings compete for attention. Trinity Place was built to give it away. Since 1981, its reflective black glass has served one quiet purpose: to mirror the 181-foot stone steeple of the 1888 Gothic church next door. The terra-cotta brick ties back to the volcanic Castle Rock rhyolite of the church walls. It’s architecture as a love letter to the neighborhood — and it’s been that way since day one.
Forty-plus years later, nothing has changed. We still believe the best thing a building can do is make everyone around and inside it look good.
The glass still reflects the steeple. Now it’s waiting to reflect you.
Construction & Design (1981)
Original Architecture
The 17-story skyscraper was designed as a modern high-rise featuring a distinct red terra-cotta brick exterior accented by reflective black glass set into vertical stripes.
Structural Details
It stands approximately 70 meters (230 feet) tall and was built to provide a “boutique” atmosphere, characterized by smaller floor plates (roughly 12,200 square feet) compared to Denver’s larger corporate towers.
Urban Context
At the time of its completion, it was noted for marking the eastern edge of downtown Denver, situated near historic landmarks like the Trinity United Methodist Church and the Old Navarre building.
Significant Updates
2012 Renovation
The property underwent its first major modern update under the ownership of The Broe Group.
2019 Modernization
A second extensive renovation was completed by Expansive (formerly Novel Coworking), which updated the lobby, common areas, and added a tenant lounge and private outdoor patio.