 Alex Buck
Associate
CBRE | Advisory & Transaction Services
Alex Buck
Associate
CBRE | Advisory & Transaction Services

Four-Suite Availability
1,848 to 2,686 RSF
A right-sized suite, ready when you are
Four options across the tenth and eleventh floors at 1801 Broadway, ranging from roughly 1,850 to 2,700 square feet, with two adjacent eleventh-floor suites that can combine for about 4,500. A mix of private offices, conference space, and kitchens, with move-in-ready build-outs and occupancy that lines up with the third quarter of 2026. Boutique floors in the Central Business District.
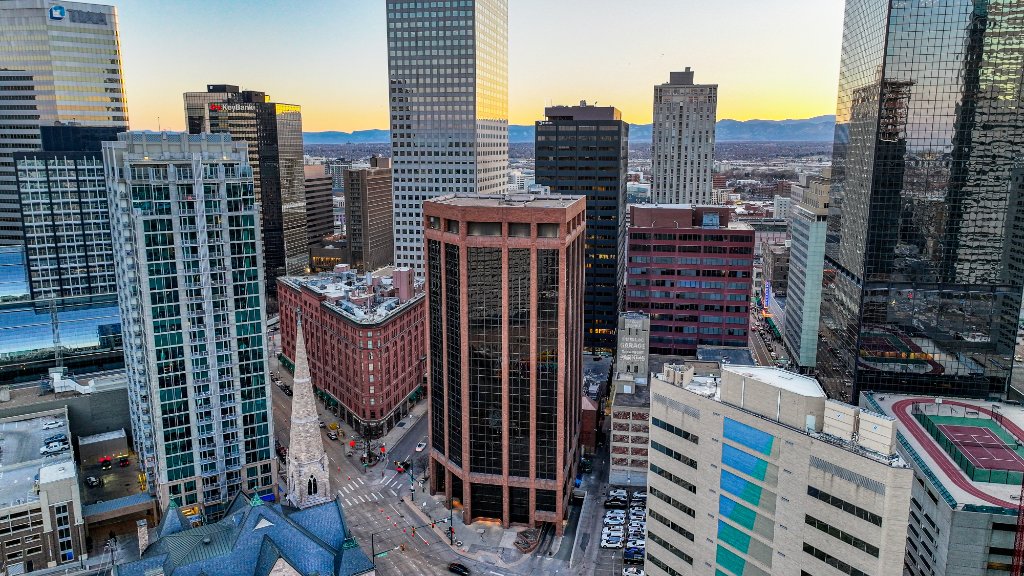
Suite 1050
1,962 RSF · $25.00 / SF · Available now


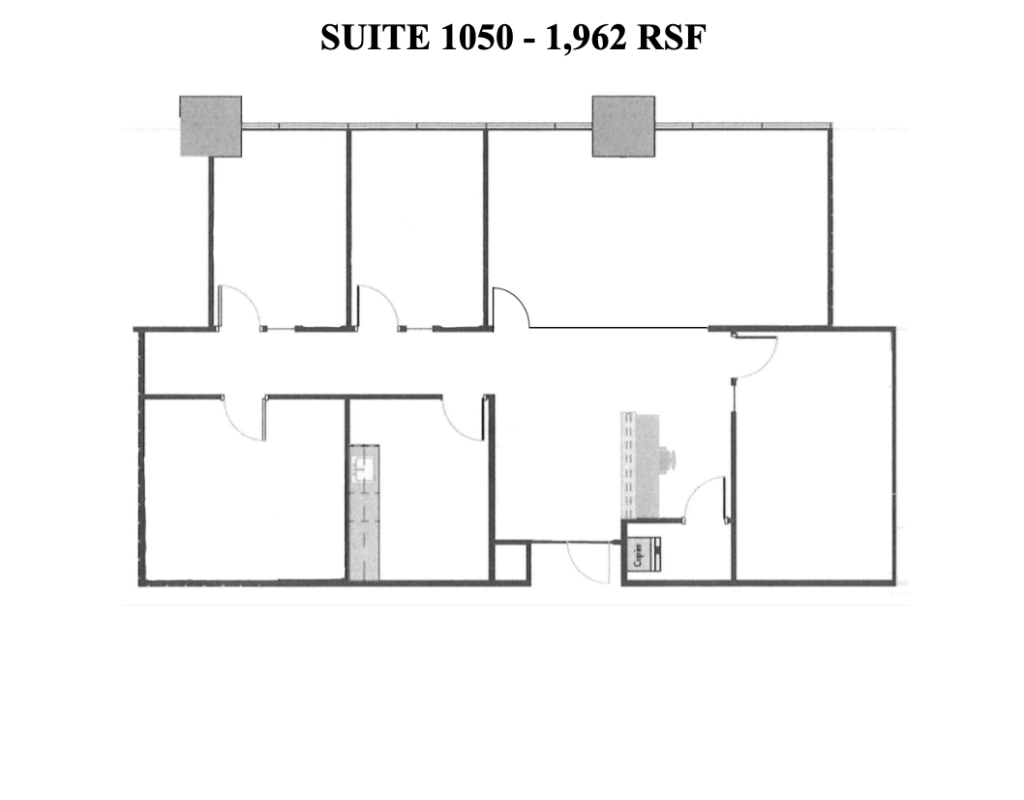
Suite 1050
- 4 to 5 private offices
- 1 conference room
- Open work area
- Kitchenette
- Partial build-out
- Suite1050
- RSF1,962
- Floor10
- Asking Rate$25.00 / SF / YR
- 2026 Op Ex$6.63 / SF
- Annual Escalations3%
- Parking Ratio0.93 / 1,000 SF
- Parking Costs$299 to $399 / mo
- AvailableNow
Suite 1000C
1,978 RSF · $25.00 / SF · Available now


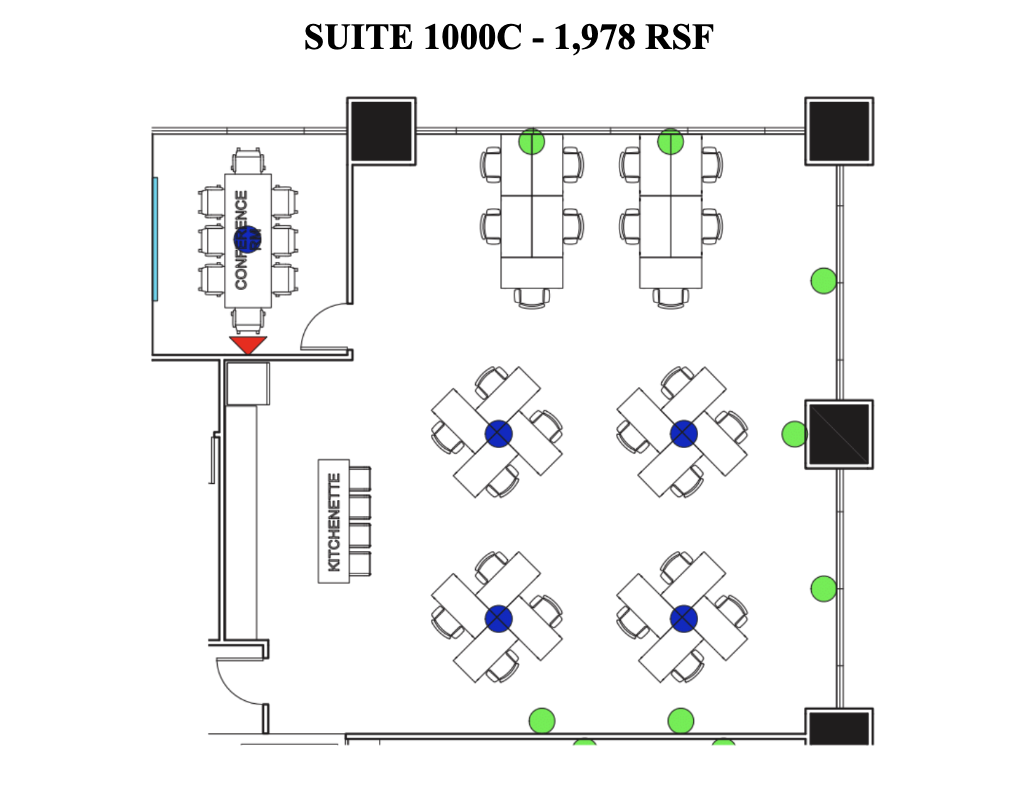
Suite 1000C
- 3 private offices
- 1 conference room
- Kitchenette (fridge, sink, dishwasher, microwave)
- Full build-out
- Suite1000C
- RSF1,978
- Floor10
- Asking Rate$25.00 / SF / YR
- 2026 Op Ex$6.63 / SF
- Annual Escalations3%
- Parking Ratio0.93 / 1,000 SF
- Parking Costs$299 to $399 / mo
- AvailableNow
Suite 1175
2,686 RSF · $15.00 / SF · Available now


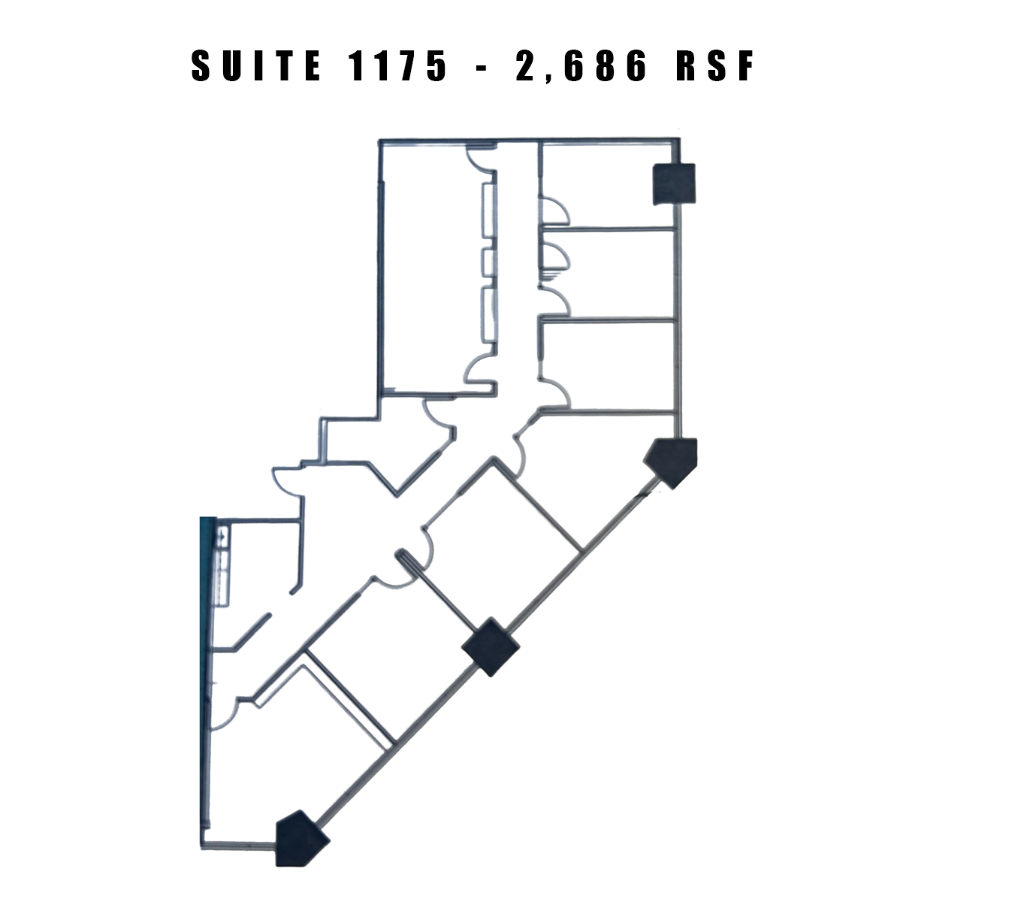
Suite 1175
- 7 private offices
- Kitchenette (sink, dishwasher)
- Storage room
- Lockable built-in cabinets
- Full build-out
Adjacent to Suite 1125 on the 11th floor. Available individually or together for approximately 4,534 square feet.
- Suite1175
- RSF2,686
- Floor11
- Asking Rate$15.00 / SF / YR
- 2026 Op Ex$6.63 / SF
- Annual Escalations3%
- Parking Ratio0.93 / 1,000 SF
- Parking Costs$299 to $399 / mo
- AvailableNow
Suite 1125
1,848 RSF · $15.00 / SF (FSG) · Available now


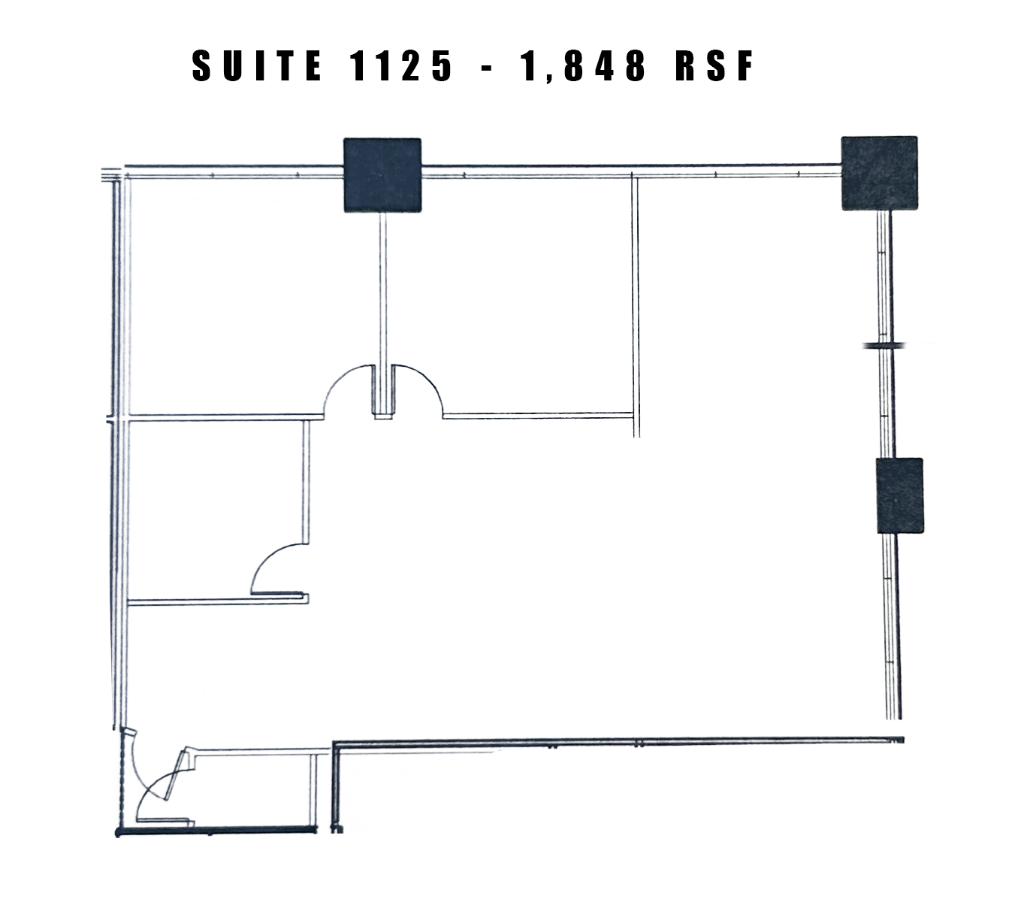
Suite 1125
- 2 to 3 private offices
- Efficient small-format suite
- Full build-out
Adjacent to Suite 1175 on the 11th floor. Available individually or together for approximately 4,534 square feet.
- Suite1125
- RSF1,848
- Floor11
- Asking Rate$15.00 / SF / YR (FSG)
- 2026 Op Ex$6.63 / SF
- Annual Escalations3%
- Parking Ratio0.93 / 1,000 SF
- Parking Costs$299 to $399 / mo
- AvailableNow
- 01 Dogs are welcome with landlord approval. Share your client's details, and we will handle the sign-off.
Deal terms.
Lease
- Asking RateFrom $15.00 / SF
- Lease TypeModified Gross
- AvailableNow
- TermNegotiable
- Annual Escalations3%
- TI AllowanceAmortized
Parking
- 1801 Ratio0.93 / 1,000 SF
- Subterranean82 spaces
- 1700 Broadway100 spaces
- 1700 Ratio0.51 / 1,000 SF
- 1700 EasementPer existing easement
- ValetUnlimited
- AllocationPer Menu
Building
- Address1801 Broadway
- SubmarketDenver Central Business District
- Floors17
- ClassBoutique
- Walk Score98
- Year Built1980 / Renovated
2025 projected operating expenses.
Pro forma based on building totals divided by approximately 195,000 RSF. Final pass-throughs reconciled annually.
Janitorial menu.
Select the cleaning program that fits your team's needs. Pricing is per RSF per year unless noted. Final scope and pricing confirmed at lease execution.
Pricing reflects current vendor rates. Subject to change at annual contract review.
Parking menu.
A mix of reserved garage stalls, unreserved garage stalls, and valet. Tenants buy the combination that fits their team. Pricing reflects monthly rates per space.
Lock Rate option available. Tenants who elect Lock Rate hold pricing and option type for the duration of their lease term, subject to the terms of the Parking License Agreement. Unlimited valet buy-up available on request.
Tour floors 10 and 11.
Walk all four suites in a single visit and confirm the fit for your client. Tours arranged within 48 hours.
Associate
CBRE | Advisory & Transaction Services
Roberto Seidita
Homeland
Roberto@homeland.com
720.422.0225