 Carl Mesker
Director | Tenant Representation
Cushman & Wakefield
Carl Mesker
Director | Tenant Representation
Cushman & Wakefield

Three-Suite Availability
A back office that runs quiet
Three move-in-ready suites on the sixth and ninth floors at 1801 Broadway. Reception up front, an open bullpen for roughly twelve, and huddle rooms for the conversations that need a door. Every suite carries kitchenette plumbing, so a dedicated 15 by 20 room with a sink is a straightforward build.
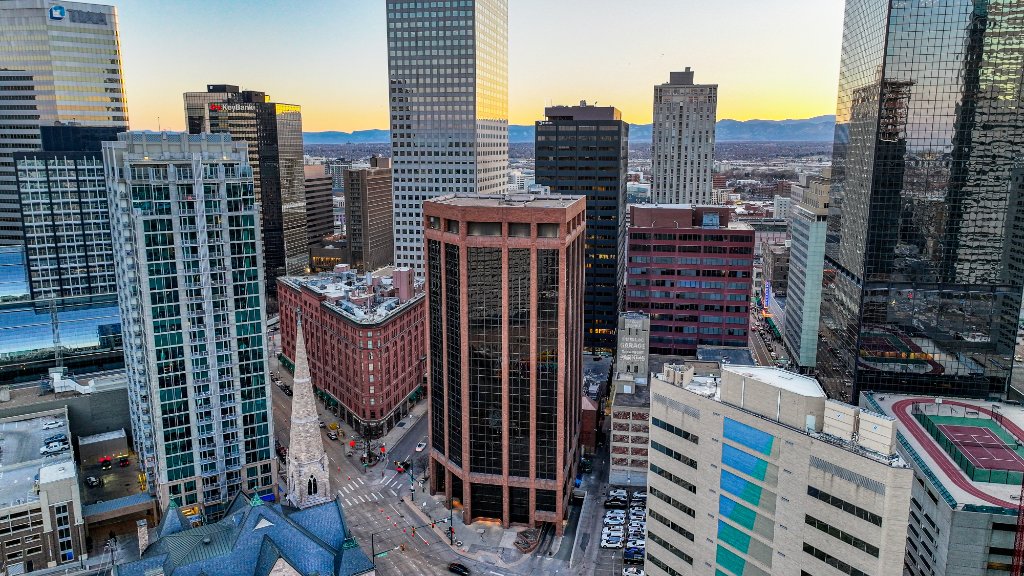
Boutique floors in the Central Business District, available immediately.
Suite 600B
3,346 RSF · $25.00 / SF · Immediate


Suite 600B
- 1 conference room
- 1 private office
- Approximately 13 open workstations
- Kitchenette — fridge, sink, wine cooler, microwave
- Full build-out
- Suite600B
- RSF3,346
- Floor6
- Rate$25.00 / SF / YR
- AvailableImmediate
Suite 600A
2,673 RSF · $14.99 / SF · Immediate


Suite 600A
- 1 conference room
- 2 private offices
- Approximately 11 open workstations
- Kitchenette — fridge, sink, wine cooler, microwave
- Full build-out
- Suite600A
- RSF2,673
- Floor6
- Rate$14.99 / SF / YR
- AvailableImmediate
Suite 900A
3,311 RSF · $25.00 / SF · Immediate


Suite 900A
- Natural light
- 1 conference room
- 2 private offices
- Approximately 8 to 9 open workstations
- Kitchenette — sink, wine cooler, dishwasher, microwave
- Full build-out
- Suite900A
- RSF3,311
- Floor9
- Rate$25.00 / SF / YR
- AvailableImmediate
Good to know
- 01 The 15 by 20 room with a sink is a build-out item, not a constraint. Every suite shown carries kitchenette plumbing, so the wet connection is already in place, and a dedicated room is a straightforward tenant improvement.
- 02 Furnished options are being confirmed with the leasing team. Tell us what your client needs, and we will come back with specifics.
Deal terms.
Lease
- Asking Rate$14.99 to $25.00 / SF
- Lease TypeModified Gross
- AvailableImmediate
- TermNegotiable
- Annual Escalations3%
- TI AllowanceAmortized
Parking
- 1801 Ratio0.93 / 1,000 SF
- Subterranean82 spaces
- 1700 Broadway100 spaces
- 1700 Ratio0.51 / 1,000 SF
- ValetUnlimited
- AllocationPer Menu
Building
- Address1801 Broadway
- SubmarketDenver Central Business District
- Floors17
- ClassBoutique
- Walk Score98
- Year Built1980 / Renovated
2025 projected operating expenses.
Pro forma based on building totals divided by approximately 195,000 RSF. Final pass-throughs reconciled annually.
Janitorial menu.
Select the cleaning program that fits your team's needs. Pricing is per RSF per year unless noted. Final scope and pricing confirmed at lease execution.
Pricing reflects current vendor rates. Subject to change at annual contract review.
Parking menu.
A mix of reserved garage stalls, unreserved garage stalls, and valet. Tenants buy the combination that fits their team. Pricing reflects monthly rates per space.
Lock Rate option available. Tenants who elect Lock Rate hold pricing and option type for the duration of their lease term, subject to the terms of the Parking License Agreement. Unlimited valet buy-up available on request.
Tour floors 6 and 9.
Walk all three suites and confirm the fit for your client. Tours arranged within 48 hours.
Director | Tenant Representation
Cushman & Wakefield
Roberto Seidita
Homeland
Roberto@homeland.com
720.422.0225